Biophilic design advice and office design
Biophilic design does not start with a plant, it starts with a conversation. Our project advisers and interior designer Emma translate the principles to your space, your people and your budget. This is how it works, step by step.
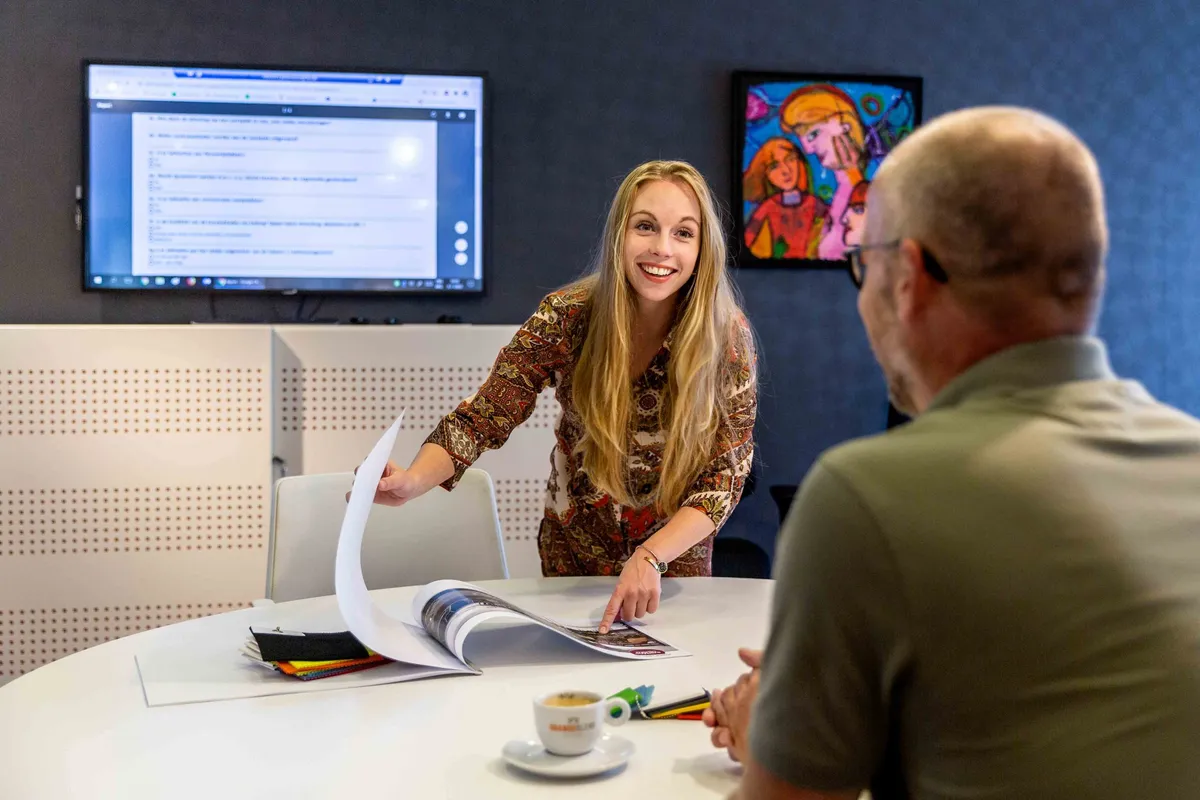
What to expect from our advice
An office design based on biophilic design is about more than greenery. It is about daylight and views, about wood, stone and textiles, about places where you have an overview and places where you can withdraw for a moment, and about sound. We look at all of those layers at once, because they reinforce each other.
How a project runs
- Getting acquainted. A project adviser listens to your question: who works there, what is not working now, what should the space convey? At your location or in our showroom in Venray.
- Reading the space. A floor plan with dimensions, photos and the ceiling height. We look at where the daylight falls, where people walk and where sound lingers.
- The plan. Emma, our interior designer, draws plants, moss walls, natural materials, lighting and booths to scale into your floor plan, in colours that suit your house style. You see the result before anything is ordered.
- Feeling it in the showroom. In our Office Inspiration Center a moss wall and a living wall stand side by side, with booths and samples of wood, wool and linen. You decide on what you see and feel.
- Installation and care. We deliver and install, and arrange the care of living greenery with our partner.
Advice based on the biophilic patterns
We work with the framework designers use worldwide: nature in the space, natural analogues and nature of the space. The 14 patterns of biophilic design show what that means in practice. Not every space needs every pattern; our advice is about the choices that pay off most for you.
One point of contact, from advice to care
Martin Cuypers has been fitting out offices, healthcare locations and hospitality venues since 1975. Advice, design, furniture, acoustics, greenery and lighting therefore come from one hand. That saves the coordination between a designer, a supplier and a gardener.
For whom
Offices, waiting and treatment rooms in healthcare, restaurants, hotels and staff restaurants, schools and libraries. We are based in Venray and work throughout North Limburg and beyond.
Frequently asked question
Do I have to tackle the whole office at once?
No. Many projects start with one space: a waiting room, a meeting area or an open office floor. The plan takes the next step into account, so it becomes one whole later.
More knowledge
Want to see this in your space?
Send a floor plan and photos, or drop by in Venray.